
Water views, 4,599 finished square feet, and two legal basement suites.
23 Paget Crescent
Stratford
$1,224,500 · 0.76 acre · 6 bed · 5 bath · 4,599 sq ft · Detached back-split · Built 2017
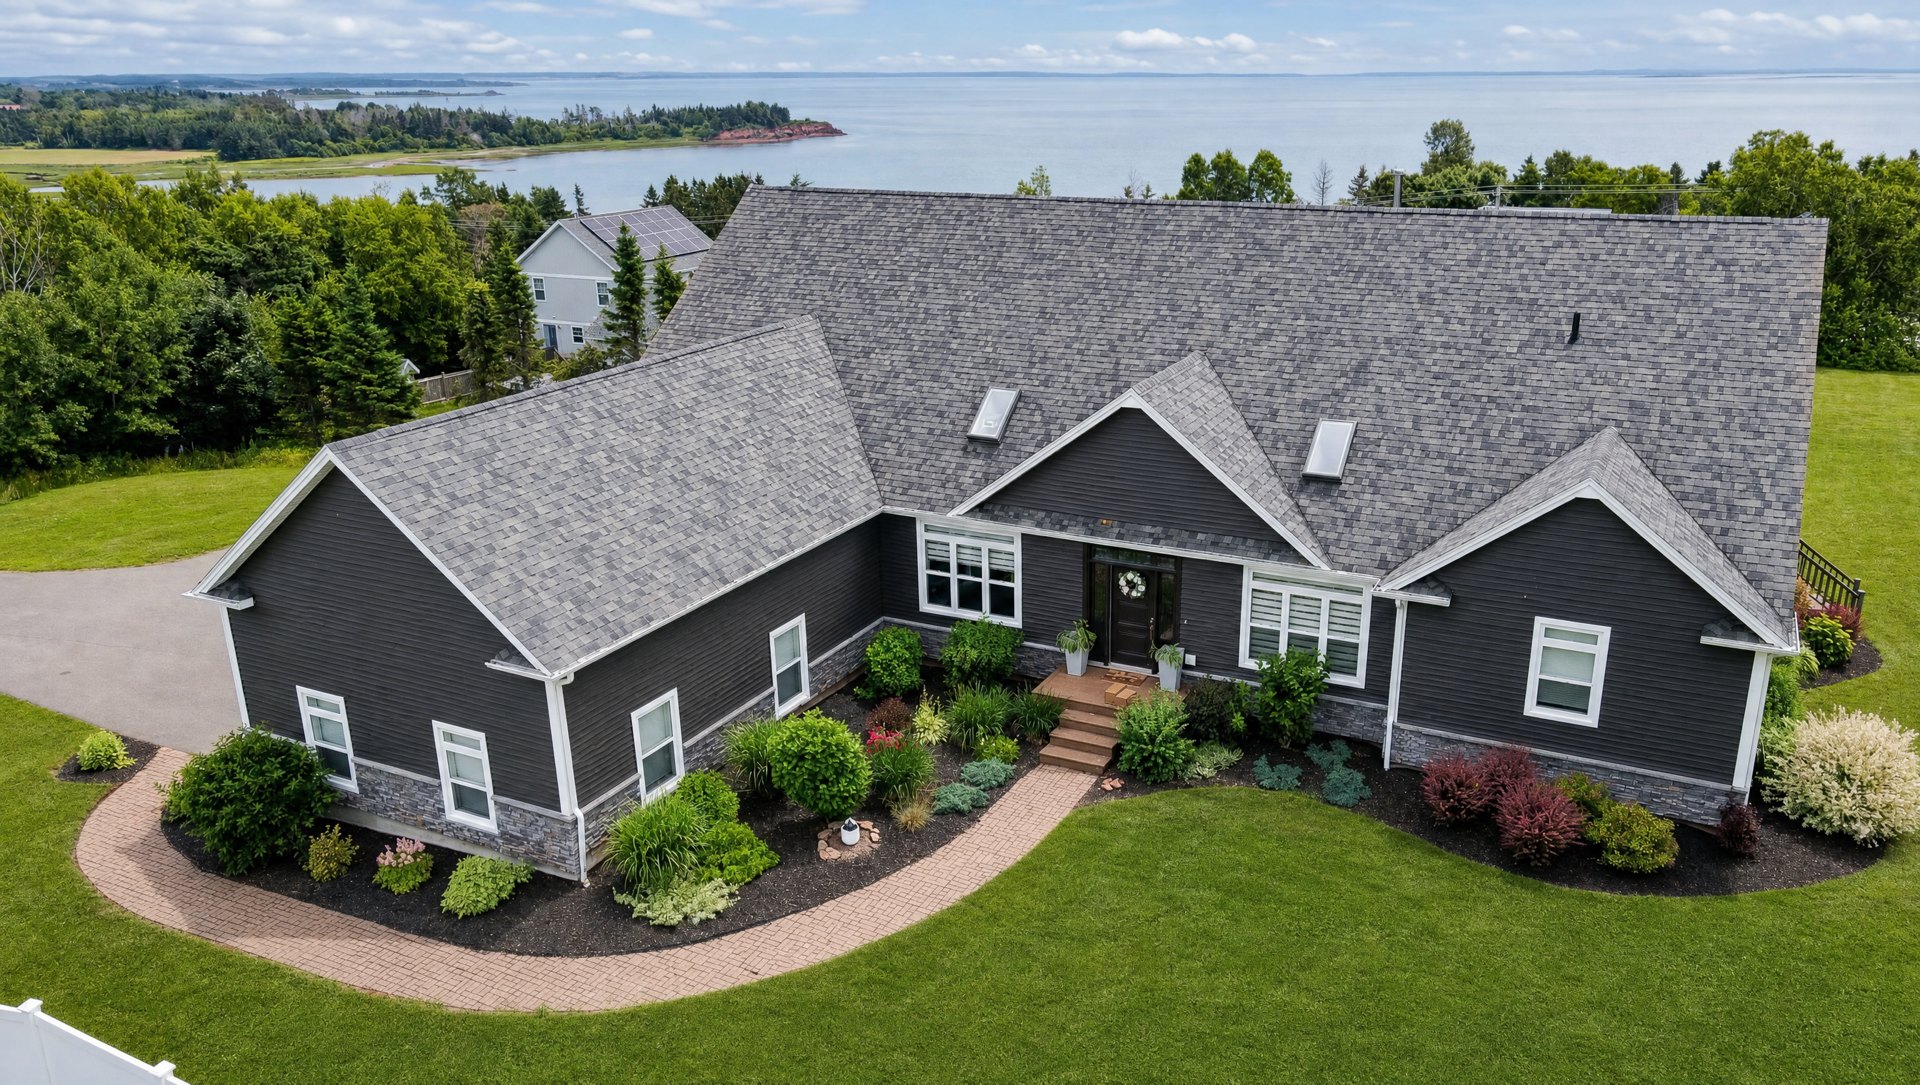 1 / 50This photo is the seller's listing photo, digitally enhanced (lawn and greenery). No structural element of the property has been altered.
What sets this property apart
- Two legal basement suites, each with its own kitchen, full bath and living/bedroom area
- Insulated concrete form (ICF) foundation
- 4,599 sq ft finished — 3,065 above grade, 1,534 on the lower level
- Attached triple garage, 22' x 37', heated and wired
- Hydronic and electric radiant heat, ductless heat pumps and a wood stove
Property overview
At 23 Paget Crescent the strongest features are built in rather than added on. The 2017 detached back-split runs to 4,599 finished square feet — 3,065 above grade and 1,534 on the lower level — on a landscaped, level 0.76-acre lot in Stratford.
Six bedrooms and five bathrooms across the levels, vaulted ceilings on the main floor, hardwood and ceramic underfoot, and an attached triple garage measuring 22 by 37 feet, heated and wired. The listing brokerage records several rooms as having views over the water.
Layout
The main floor holds the principal rooms and four of the six bedrooms: a 20 by 20 living room, a 15 by 13 kitchen, a separate dining room, a 14 by 14 den or office, and a primary bedroom of 19 by 16 with a 15 by 10 ensuite and a walk-in closet. The primary bedroom is on the main floor.
The lower level is finished as two legal basement suites. Each has its own kitchen, its own full bathroom and its own living/bedroom area — 15 by 21 and 14 by 23 respectively. The suites are recorded as legal on the listing; confirm the current permitted use with the Town of Stratford before relying on it.
Main floor
| Living room | 20'x20' |
| Dining room | 15'x10' |
| Kitchen | 15'x13' |
| Den / office | 14'x14' |
| Primary bedroom | 19'x16' |
| Ensuite bath | 15'x10' |
| Walk-in closet | 10'x16' |
| Bedroom | 15'x13' |
| Bedroom | 12'x15' |
| Bedroom | 13'x14' |
| Bath | 12'x6' |
| Bath | 5'x9' |
| Foyer | 18'x7' |
| Laundry | 11'x9' |
Lower level — suite 1
| Living / bedroom | 15'x21' |
| Kitchen | 16'x10' |
| Bath | 8'x8' |
Lower level — suite 2
| Living / bedroom | 14'x23' |
| Kitchen | 10'x15' |
| Bath | 8'x8' |
Construction and mechanical systems
The foundation is insulated concrete form. Heat comes from several sources — hydronic hot-water radiant, electric radiant, ductless heat pumps and a wood stove — running on electricity, propane and wood. Domestic hot water is supplied by an air-to-water all-in-one heat pump rated at a coefficient of performance of 3.8 in the supplied product documentation, and an HRV handles ventilation.
Worth being precise about: most of those systems need electricity to operate. Pumps, controls, heat pumps and electric radiant all draw power. The wood stove does not.
Municipal water and sewer, high-speed internet and a year-round public road complete the recorded services.
| Foundation | Insulated concrete form (ICF)Source: Paragon listing record, MLS 202606961 |
| Heating | Hydronic hot-water radiant and electric radiant heat, ductless heat pumps, wood stove. Fuels: electricity, propane, wood.Source: Paragon listing record, MLS 202606961 |
| Domestic hot water | Air-to-water all-in-one heat pump, rated COP 3.8 in the supplied product documentationSource: Product documentation supplied by the seller |
| Ventilation | HRV (heat recovery ventilator) / air exchangerSource: Paragon listing record, MLS 202606961 |
| Exterior | Vinyl siding, asphalt shingle roofSource: Paragon listing record, MLS 202606961 |
| Basement | Full, fully developedSource: Paragon listing record, MLS 202606961 |
| Flooring | Hardwood and ceramicSource: Paragon listing record, MLS 202606961 |
| Services | Municipal water and sewer; cable, electricity, high-speed internet and telephone; year-round public roadSource: Paragon listing record, MLS 202606961 |
Property facts
| Price | $1,224,500 |
| Property type | Detached back-split |
| Year built | 2017 |
| Bedrooms | 6 |
| Bathrooms | 5 |
| Finished area | 4,599 sq ft |
| Above grade | 3,065 sq ft |
| Lower level | 1,534 sq ft |
| Lot size | 0.76 acre |
| Zoning | Residential |
| Parking | Attached triple garage, 22' x 37', heated and wired; paved driveway |
| Secondary suite | Two legal basement suites, as recorded on the listing (MLS 202606961). Confirm current permitted use with the Town of Stratford. |
| Included | Fridge, Stove, Dishwasher, Washer, Dryer |
Location
Stratford sits on the peninsula across the Hillsborough River from Charlottetown. Statistics Canada recorded a population of 10,927 in the 2021 Census, an increase of 12.5% from 9,711 in 2016.
The Town of Stratford's own profile lists two full-service grocery stores, multiple pharmacies, several medical and dental clinics, four major community parks and more than 30 neighbourhood parks. The travel times below are the town's figures for Stratford generally, not measurements from this address.
| Downtown Charlottetown | approx. 5 min · drive |
| Queen Elizabeth Hospital | approx. 5 min · drive |
| Charlottetown Airport | under 10 min · drive |
| Confederation Bridge | approx. 60 km · drive |
| Wood Islands ferry | approx. 60 km · drive |
Schools
- Glen Stewart Primary — Grades K-3, Early French Immersion, 34 Glen Stewart Dr
- Stratford Elementary — Grades 4-6, Early French Immersion, 50 Glen Stewart Dr
- Grades 7-12 — Served by Public Schools Branch schools in Charlottetown
Listed by the PEI Public Schools Branch as serving Stratford as of 2026-07-28. School attendance areas and bus eligibility change — confirm the assignment for this civic address with the Public Schools Branch.
Listed by
Omid Talebi
Royal LePage Prince Edward Realty
Interested? Tell the agent a bit about you
Takes 30 seconds — helps the agent give you exactly what you need.
Listing information last reviewed 2026-07-31. Facts are as recorded by the listing brokerage and should be independently verified.