
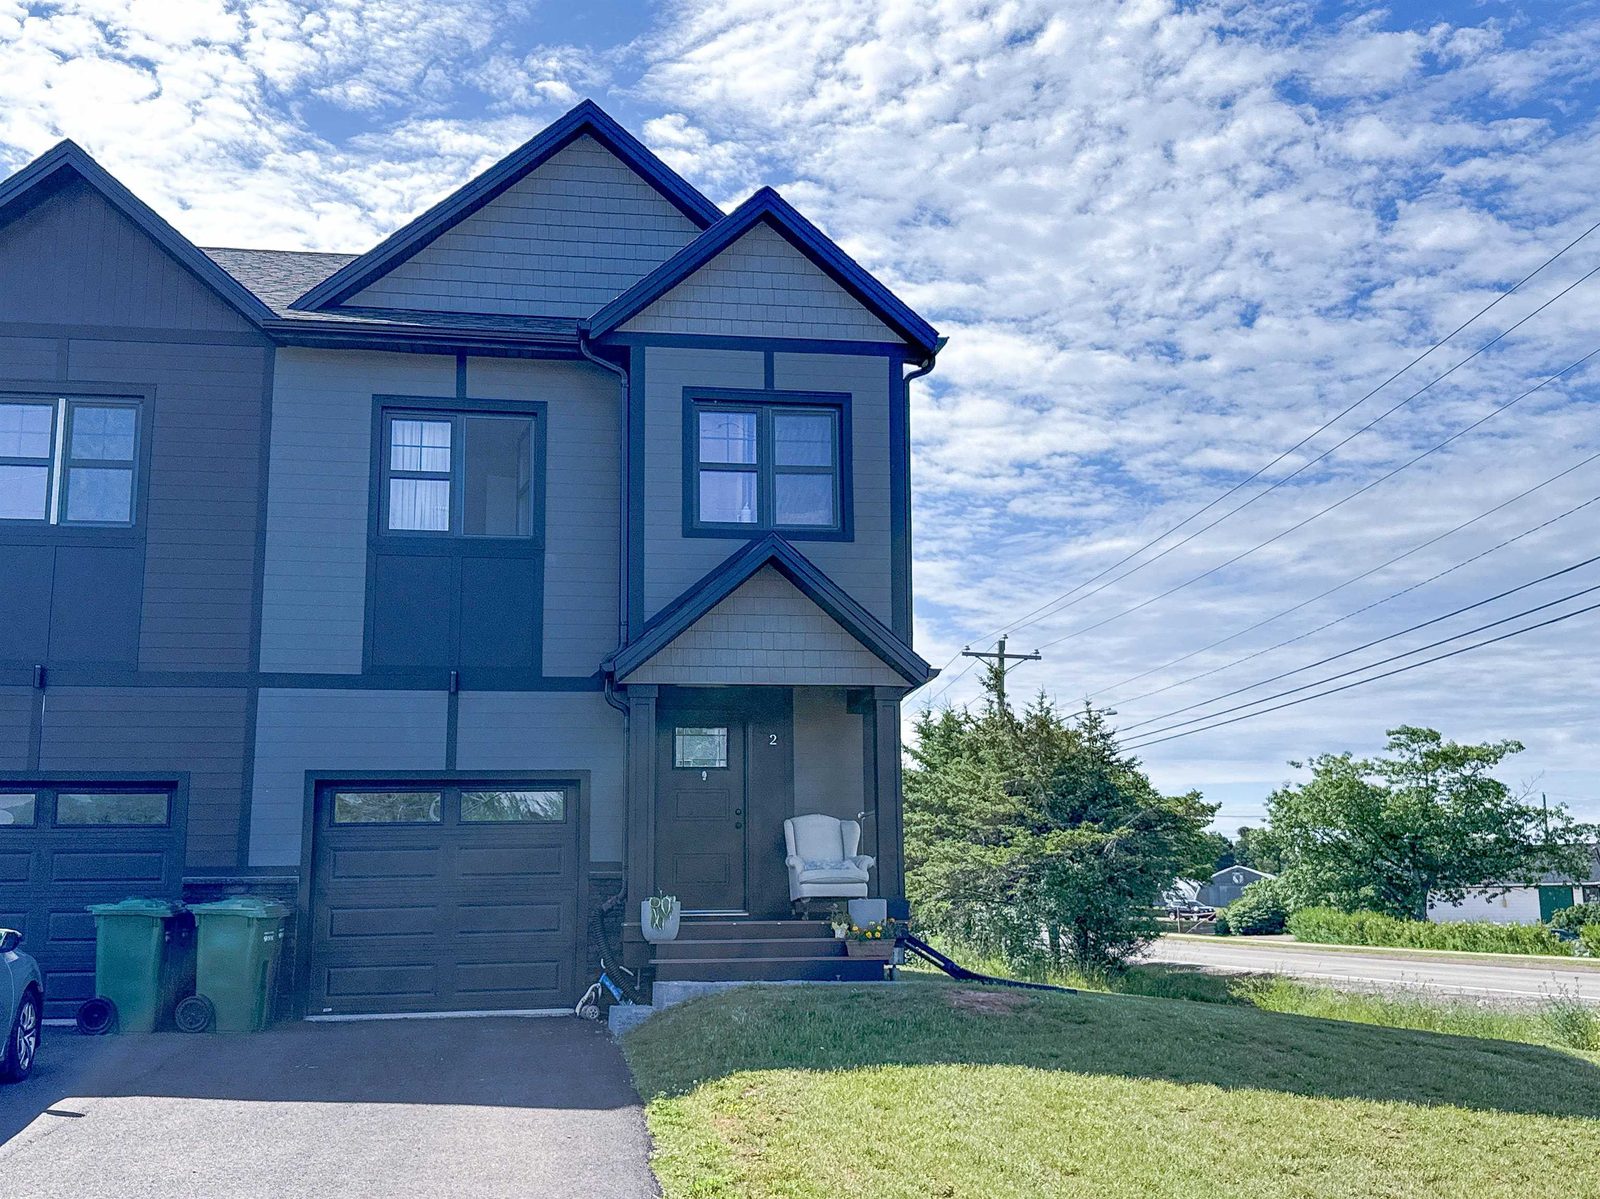
2 Enderis Lane
West Royalty, Charlottetown
$375,900 · 3 bed · 3 bath · 1,895 sq ft · Condo townhouse — end unit · Built 2022
 1 / 24
What sets this property apart
- ICF foundation with OSBLOCK™ insulated walls above grade
- Triple-pane windows and doors, LED lighting throughout
- End unit
- Ductless heat pump, all-electric
- Walk-in closet and 3-piece ensuite off the primary bedroom
Layout
Main floor
| Living room | 14.5' x 20' |
| Dining room | Combined |
| Kitchen | 8' x 15.5' |
| Bath 1 | 4' x 7.5' |
Second level
| Primary bedroom | 13.5' x 19.5' |
| Ensuite bath and walk-in closet | 5.5' x 8.5' |
| Bedroom | 9.5' x 10' |
| Bedroom | 10' x 10' |
| Bath 2 | 5.5' x 8' |
| Laundry | 3' x 8' |
Lower level
| Rec room | 20' x 22' |
Construction and mechanical systems
| Foundation | Insulated concrete forms (ICF), full basementSource: MLS record, Foundation: Insulated Concrete. Full-ICF basement confirmed by the listing team, July 2026. |
| Walls above grade | OSBLOCK™ insulated wood formblock — OSB structural core with rigid foam on both faces and integrated wood strappingSource: Confirmed by the listing team, July 2026. Not recorded on the MLS record; product description per osblock.ca. |
| Wall insulation value | The OSBLOCK™ manufacturer publishes an effective R-32 for the systemSource: osblock.ca, manufacturer's published specification. Not independently verified for this building. |
| Windows and doors | Triple-paneSource: MLS Property Overview |
| Heating and cooling | Ductless heat pumpSource: MLS record, Heat/Cool: Heat Pump - Ductless; Fuel Type: Electric |
| Lighting | LED throughoutSource: MLS Property Overview |
| Water and sewer | Municipal water, municipal sewerSource: MLS record |
| Exterior | Vinyl siding, asphalt shingle roofSource: MLS record |
| Flooring | Ceramic and laminateSource: MLS record |
| Utilities available | Cable, electricity, high-speed internet, telephoneSource: MLS record |
Property facts
| Price | $375,900 |
| Property type | Condo townhouse — end unit |
| Year built | 2022 |
| Bedrooms | 3 |
| Bathrooms | 3 |
| Finished area | 1,895 sq ft |
| Above grade | 1,455 sq ft |
| Lower level | 440 sq ft |
| Lot size | 20' x 150' |
| Zoning | RES |
| Parking | Attached single garage 11.5' x 21.5'; paved single driveway |
| Condo fee | $250 / month — covers lawn care, landscaping and snow removal |
| Included | Stainless steel appliances, Washer and dryer, Heat pump |
Documents
Listed by
Omid Talebi, REALTOR®
Royal LePage Prince Edward Realty
Interested? Tell the agent a bit about you
Takes 30 seconds — helps the agent give you exactly what you need.
When are you hoping to move?
Where are you with financing?
Does this home's price work for your budget?
Would you like to see it?
Are you already working with a real estate agent?
Listing information last reviewed 2026-07-30. Facts are as recorded by the listing brokerage and should be independently verified.